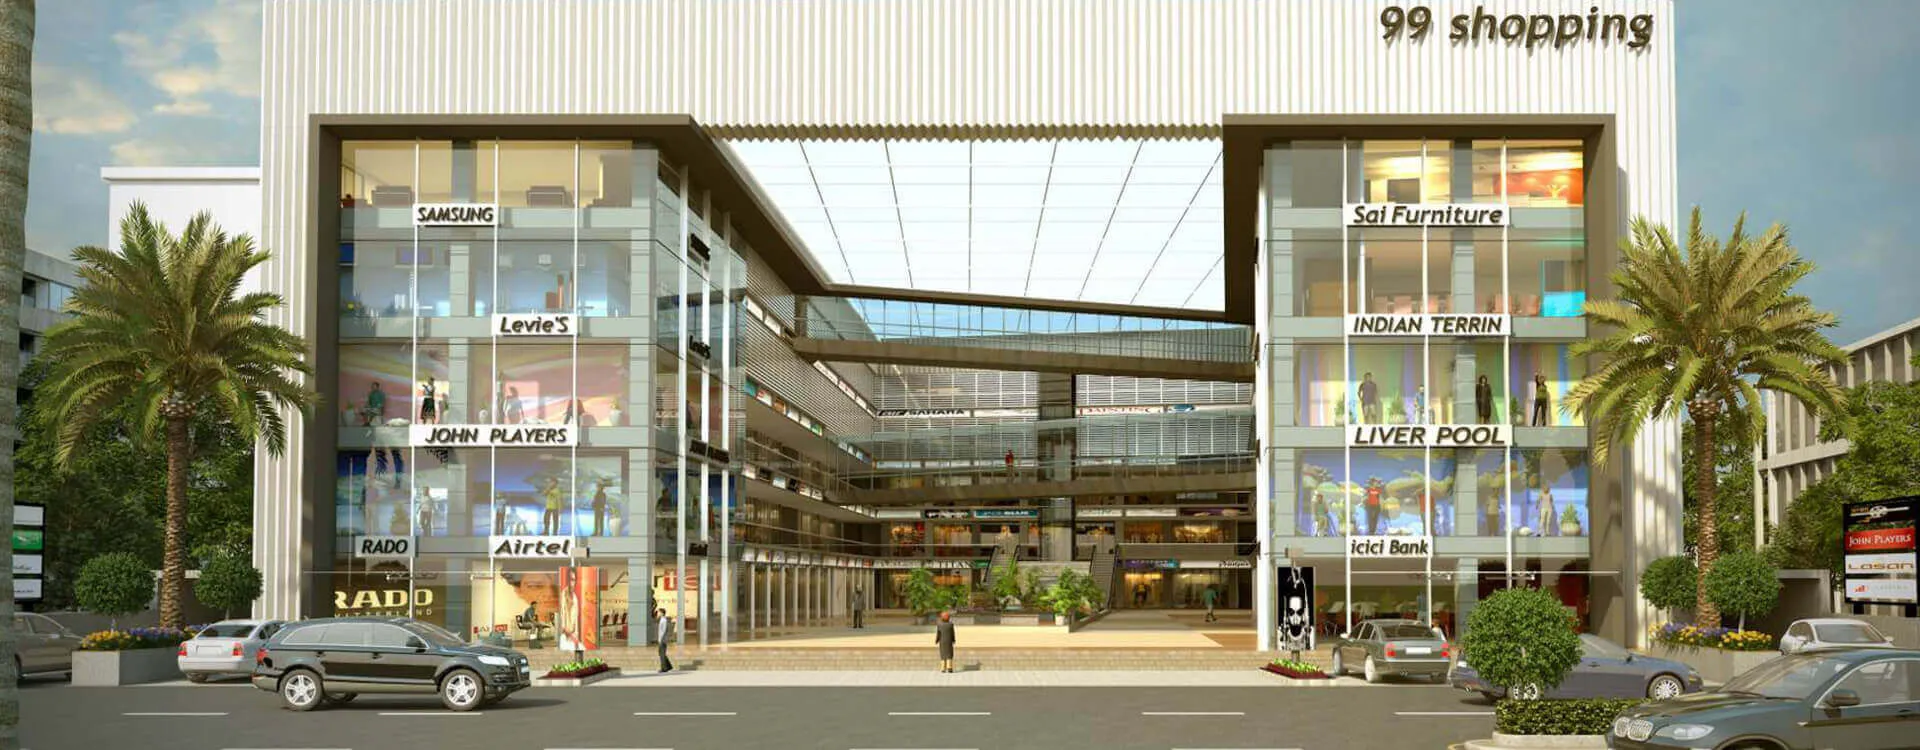
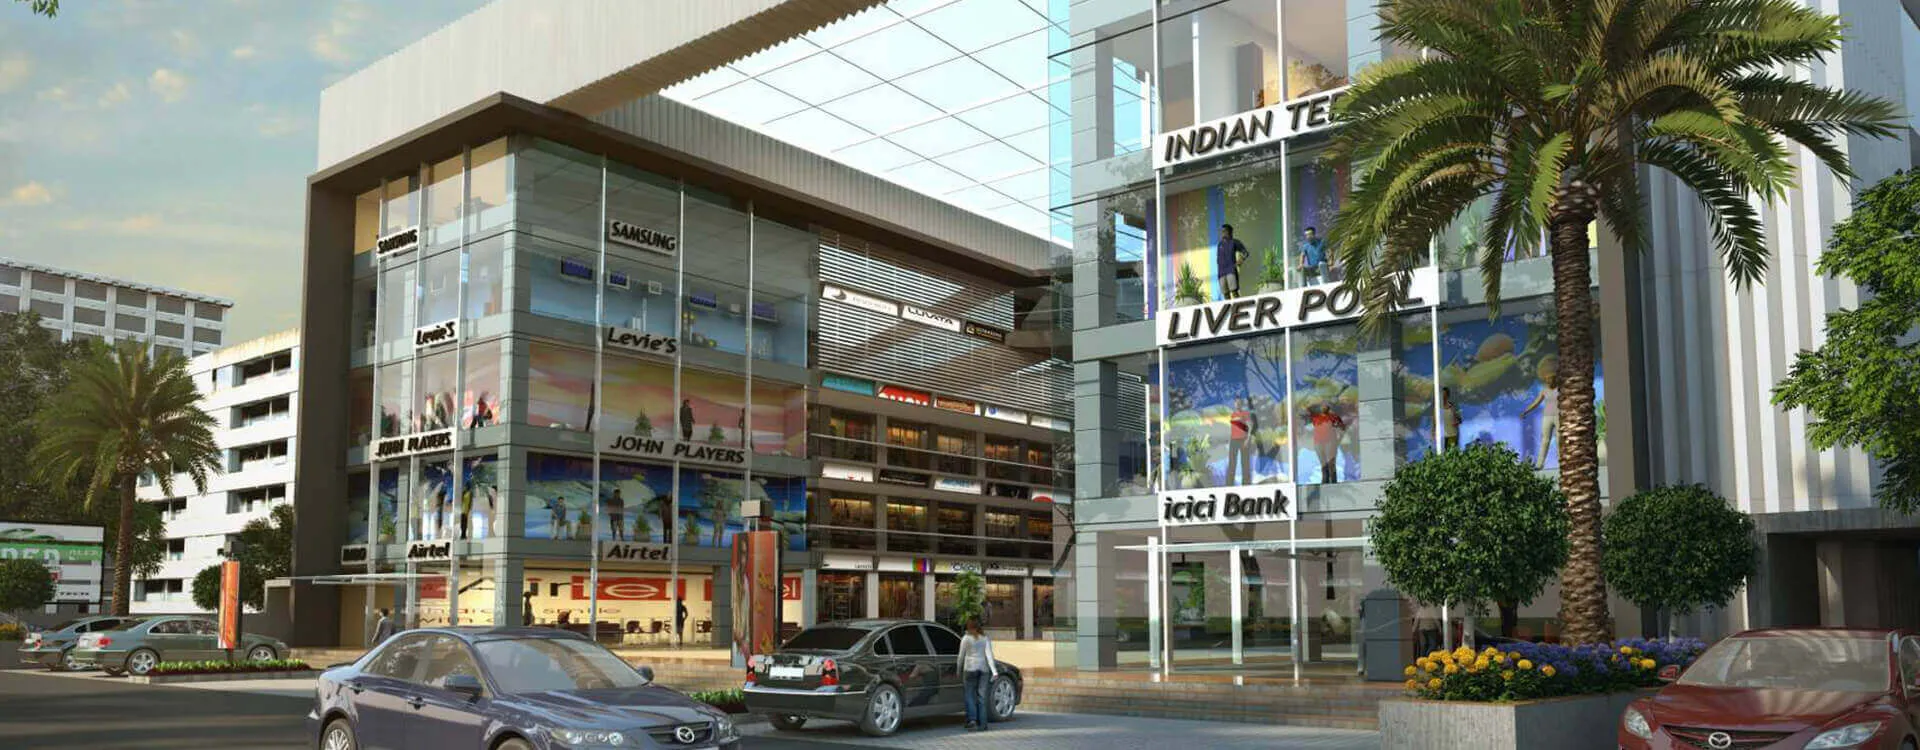
99 Shopping

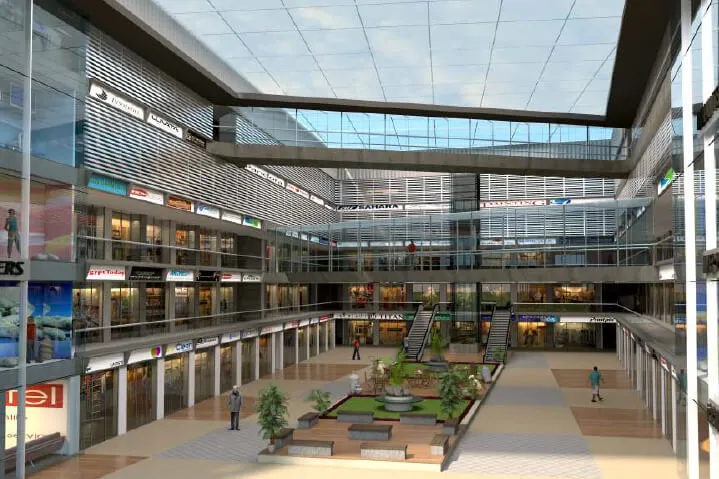
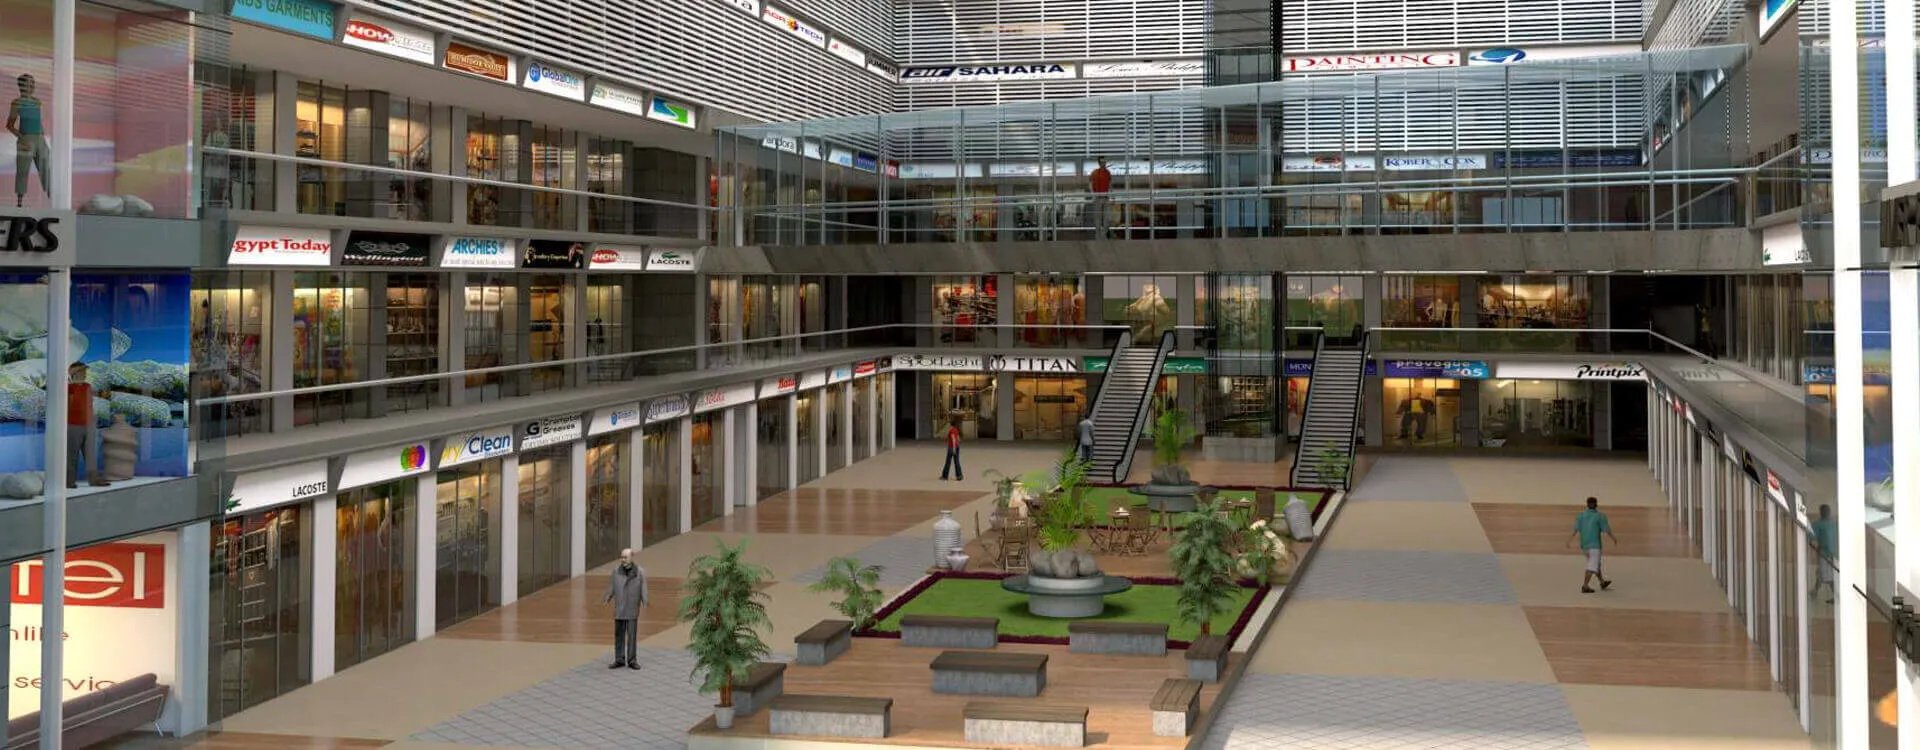
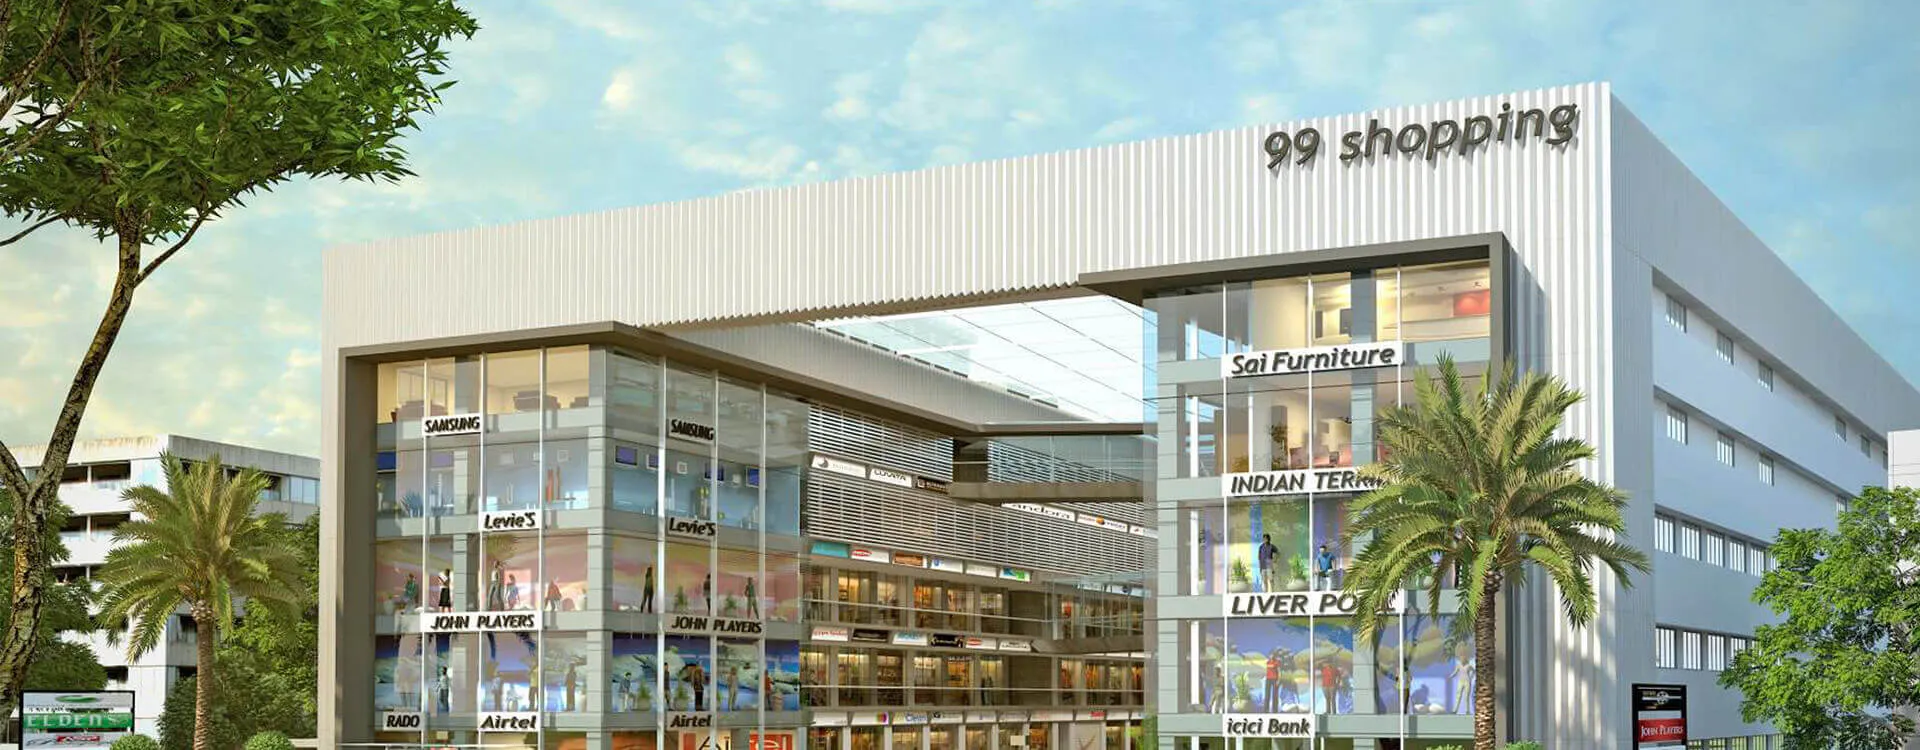
VAISHNODEVI SHOPPING CENTER by top real estate developers in Surat is a thoughtfully designed commercial hub built for high-volume trade. Offering premier retail options and modern business facilities, this project ensures exceptional footfall, convenience, and value for business owners across Surat.
Details and Building Features
No. of Floors : Basement Parking + Ground + 1st shopping + 2nd to 4th offices + Hospital space
Car Park : Sufficient car parking at ground and basement
Block : Two Buildings in Campus
Space Specifications at ground : Hollow plinth for parking (Lower Ground & Ground)
Building Structure : Framed RCC building designed as per IS codes. Building has been designed as per IS Codes 456 (Concrete), IS 875 (Design) and IS 1893 (Seismic)
Type of foundation : Isolated/strip foundation
Slab to Slab : 10’-6’’ floor ht. (3.20 m) in all floors
Internal Unit Finishes
Flooring : Italian Marble in living/dining & mt. x mt. vitrified tiles in kitchen.
Bed Room-1 : Wooden flooring (Laminated wood) in master bedroom
Bed Room-2 & 3 : mt. x mt. Vitrified (Granamite) tile flooring in other bed rooms
Kitchen : Quartz kitchen platform with sink of composite quartz. Granamite tile in dedo up to lintel level. R. O. water urifier near drinking water tap.
Store Room : Kota stone rack in store with glazed tiles on wall.
Plumbing : Designed C. P. fitting of Jaquar / Kohler or eq. make & sanitary ware of Cera / Hindware or eq. make in all bathrooms with designer tiles upto lintel level.
Electrification : Concealed circuit wiring with ‘ISI’ mark wire & modular switches of Havells / Anchor or eq. make.
Air condition : Split AC given in all bed rooms of standard Daikin/Mitsubishi/Hitachi or eq. make.
Water supply : Central gas geyser point in wash for hot water supply in all toilets.
Doors : Main door, bedrooms frame of teak wood & other form Granite stone. Decorative main foor shutter and other doors with water proof Gujcon flush doors.
Wall finish : Mala finish with Birla White cement putty.
Windows : Anodized aluminium section window made of heavy section of Zindal make & reflective glass with four side granite sill.
Railing : Railing in balcony with glass fittings & M. S. railing staircase
External Building Finishes
Plaster : Double coat sand face plaster finished with texture above
Paint : ICI Weather Shield or eq. make.
Terrace : Water proofing in terrace with chemical & by special agencies and above that, china mosaic flooring.
Internal Common Area Finish
Foyer : Entrance foyer finished with Italian cladding & Granite stone flooring. Granite flooring & Cladding at Ground floor Lift Cladding & staircase.
Lift Cladding : Granamite & Granite stone wall cladding in each floor near lift entrance.
Staircase : Granite stone flooring on staircase and Granamite tile flooring in common passage in all floors.
Lobby of each floor : Granite and Granamite tiles combination
External Open Ground Area Finished
External Ground : Good quality pavers in road and margin
Children Play Area : Green space built with sand pit for children. Play equipment & sitting area for parents.
Parking : Lower and upper ground level parking with 2-4W parking facility to each flat holder. Landscape garden with space for senior citizens as well as jogging track.
Indoor games : Pool table, Carrom board, Chess board & Table Tennis in indoor games.
Gymnasium Hall : Common gym for ladies and gents with modern equipment and steam bath & other facility
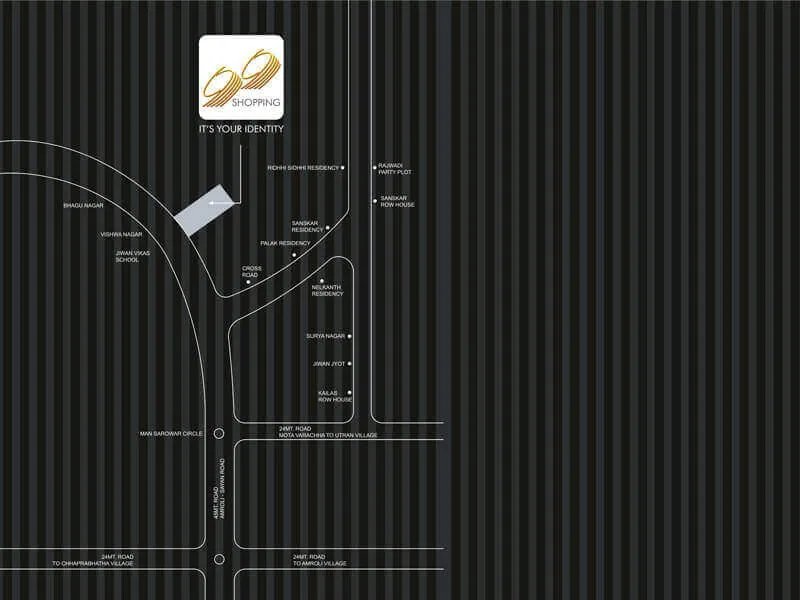
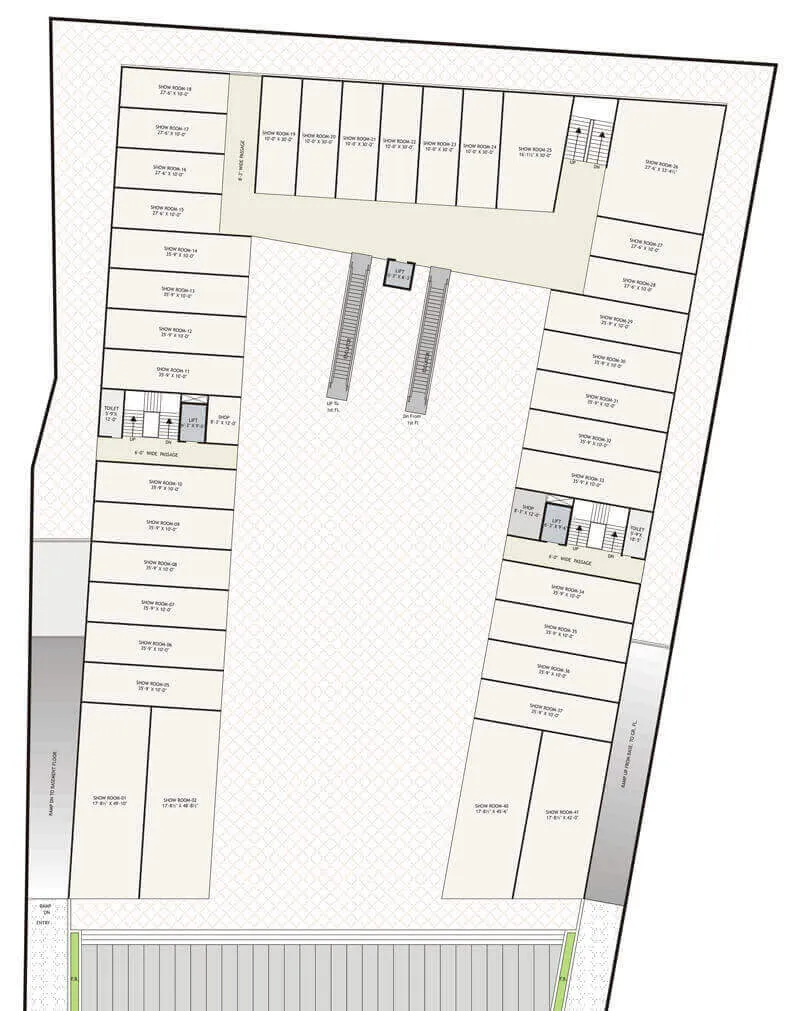
99-shopping-ground-floor-plan
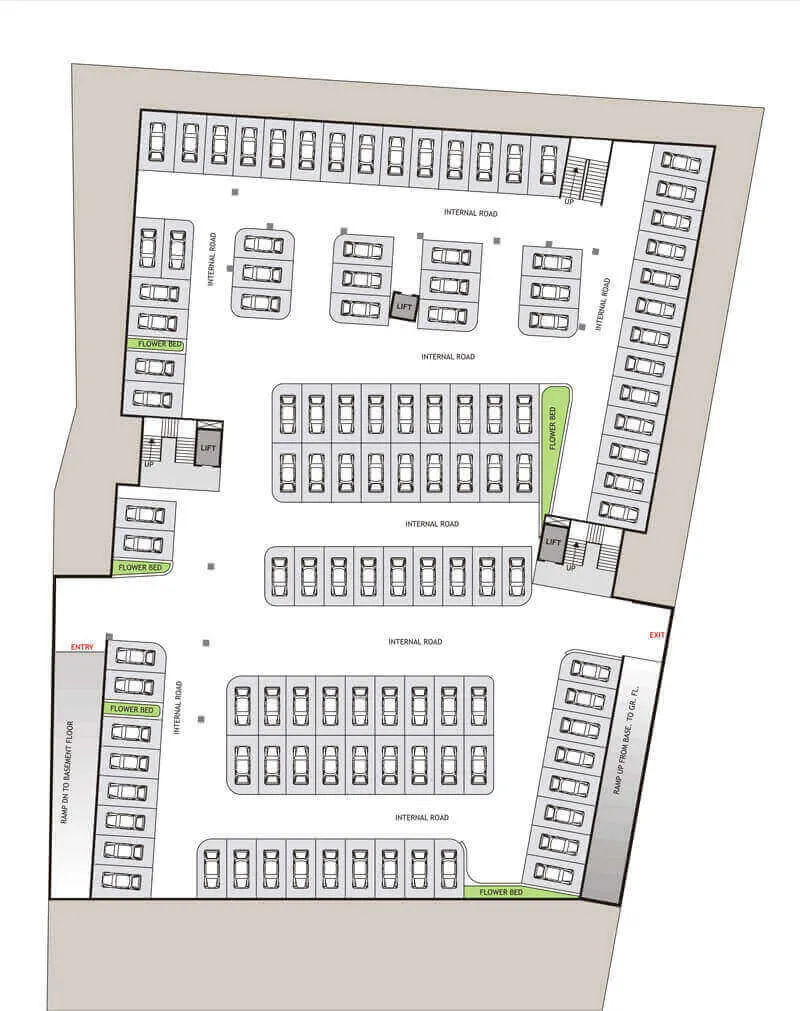
99-shopping-parking-floor-plan
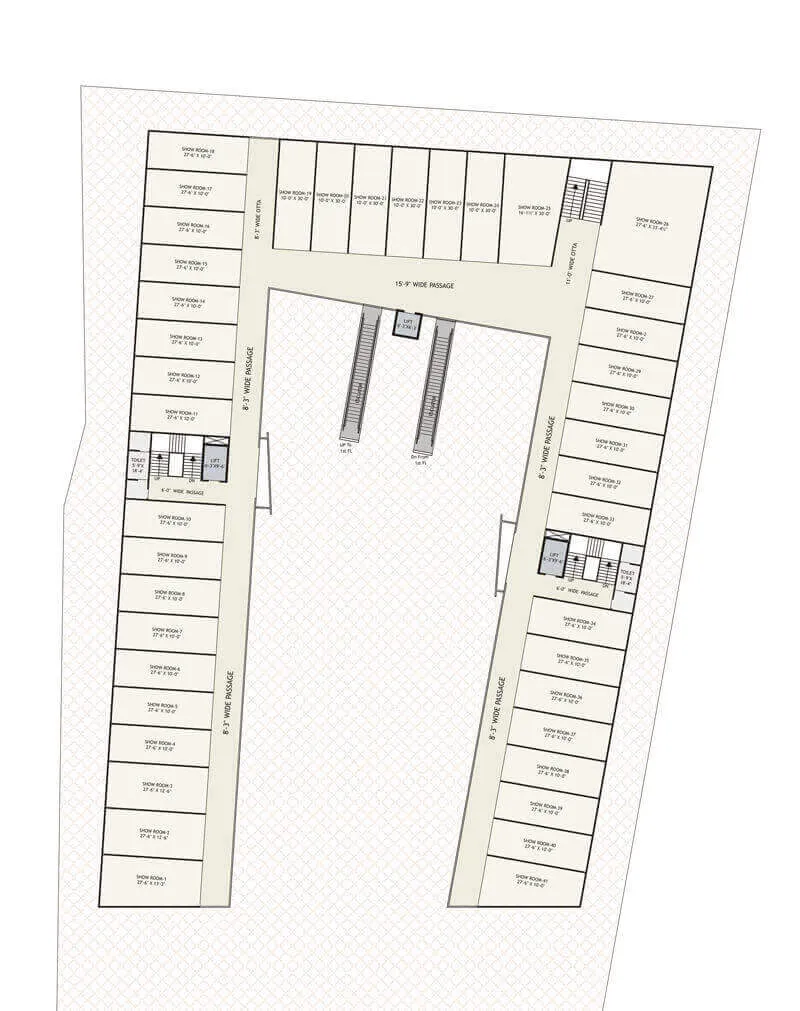
99-shopping-first-floor-plan
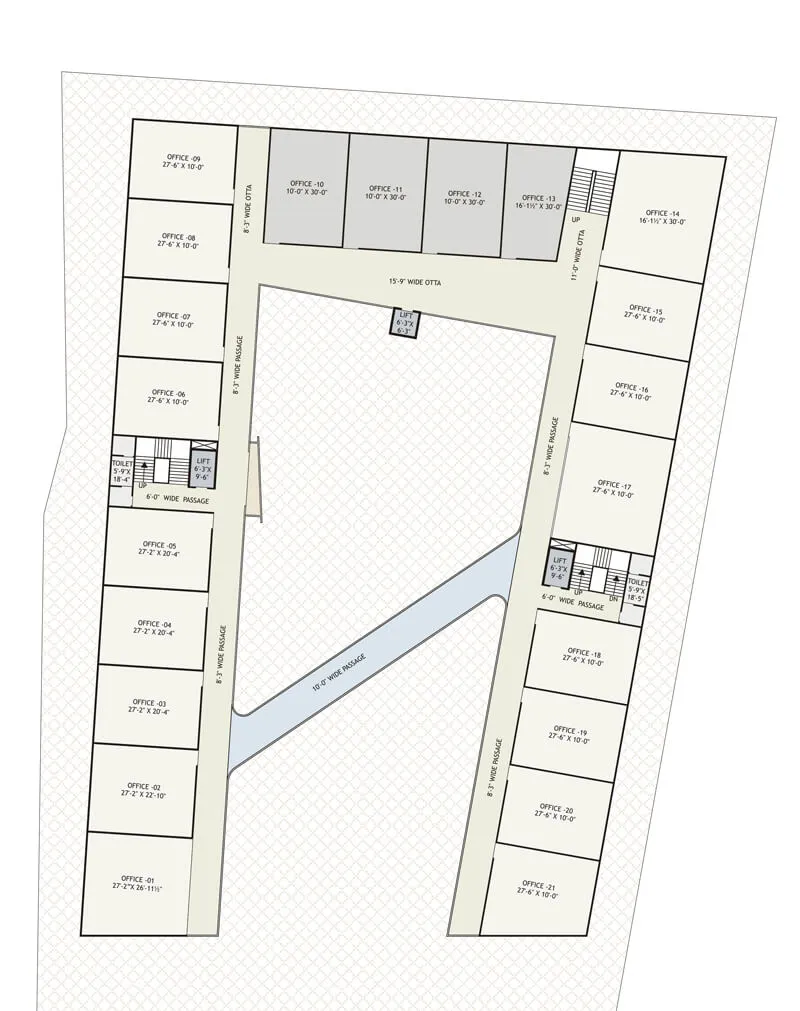
99-shopping-fourth-floor-plan
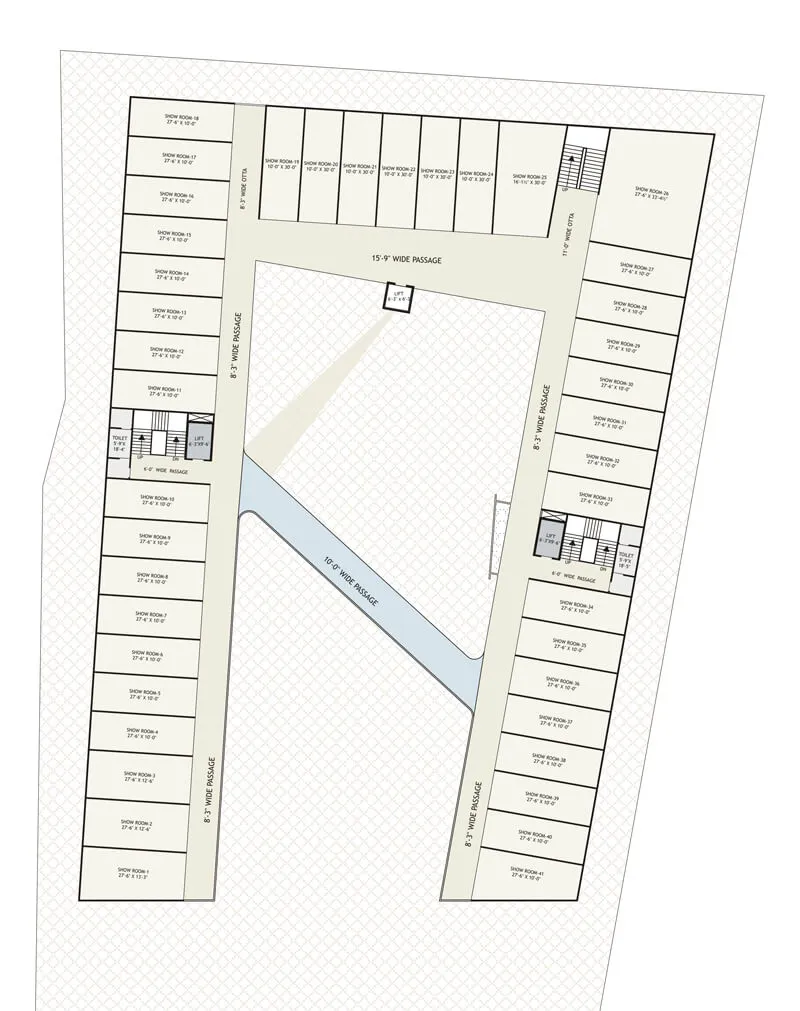
99-shopping-second-floor-plan
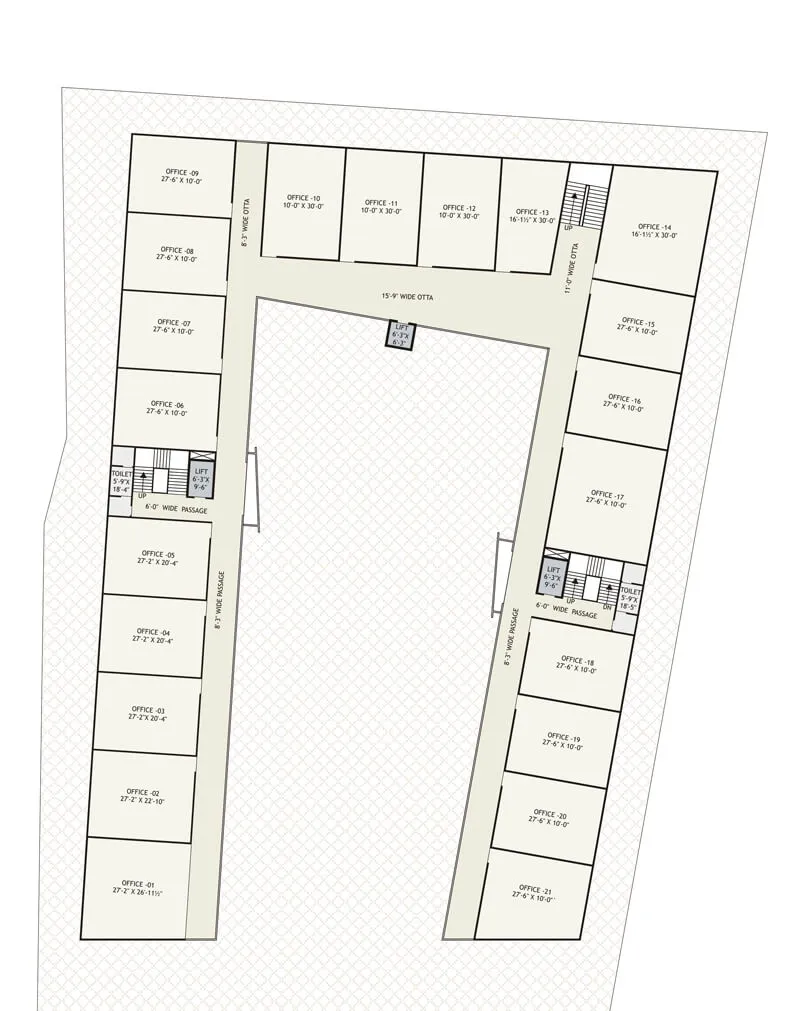
99-shopping-third-floor-plan