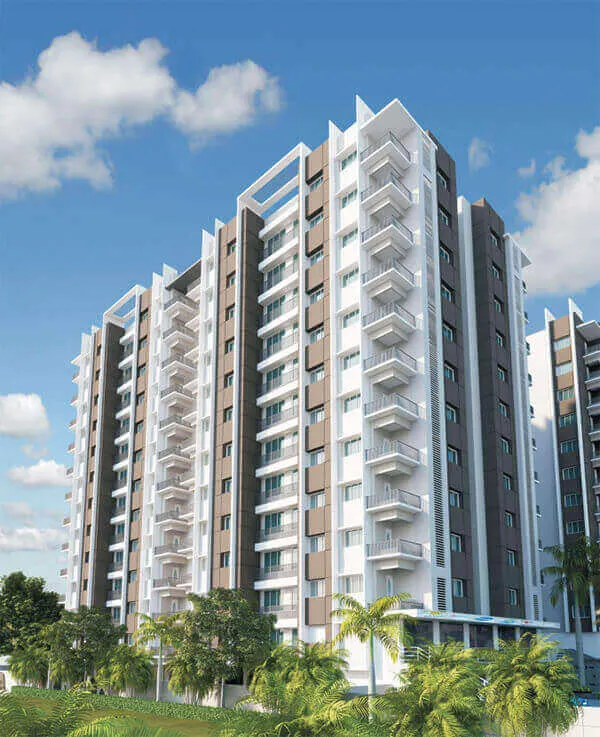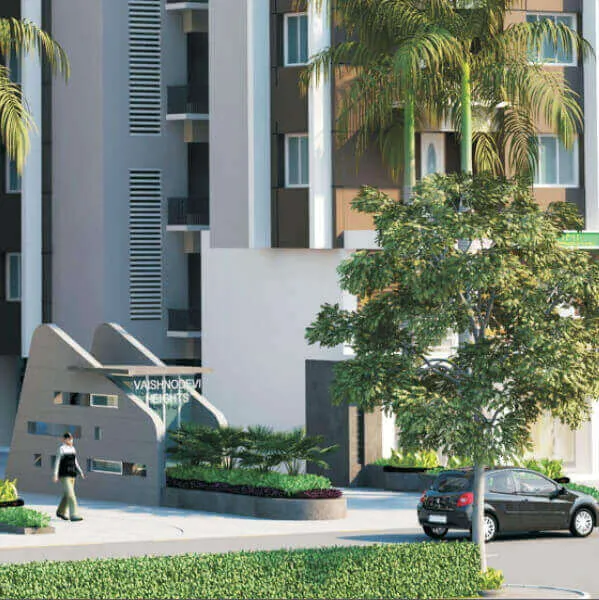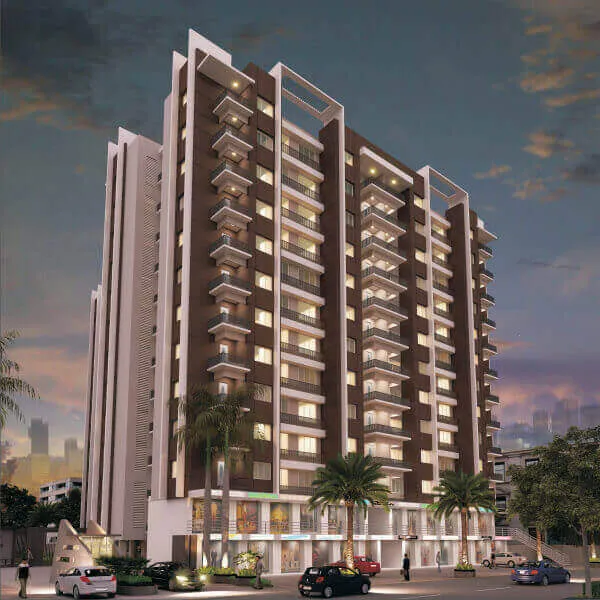
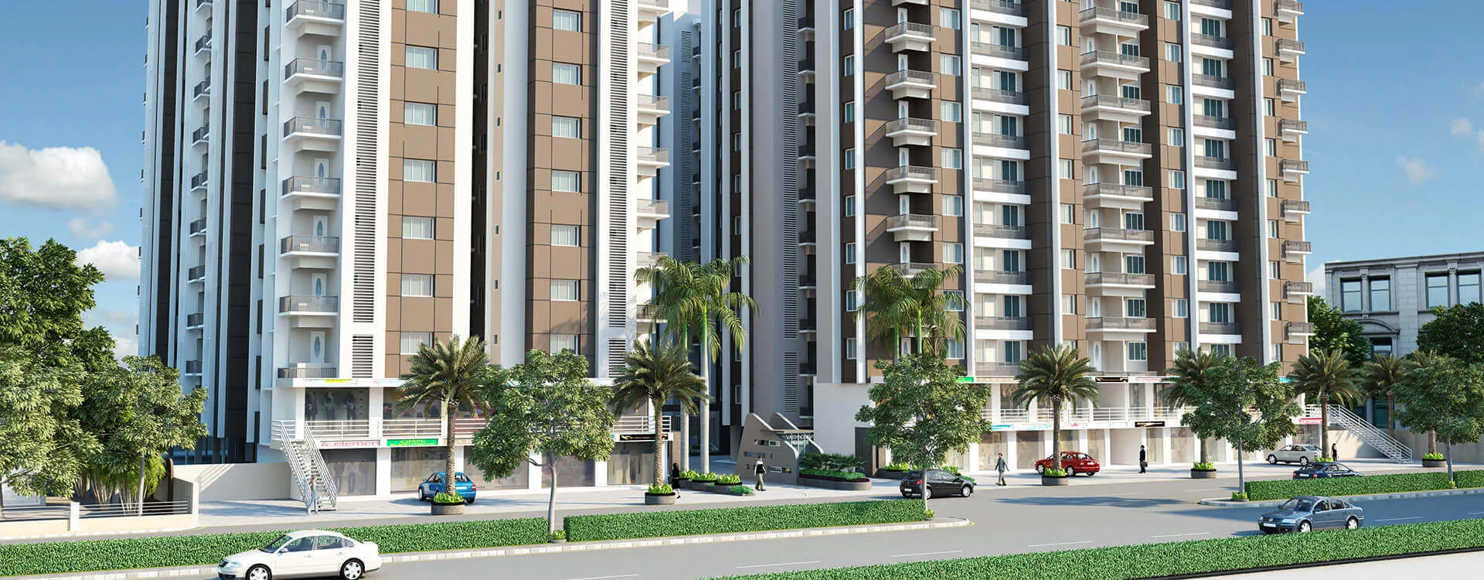
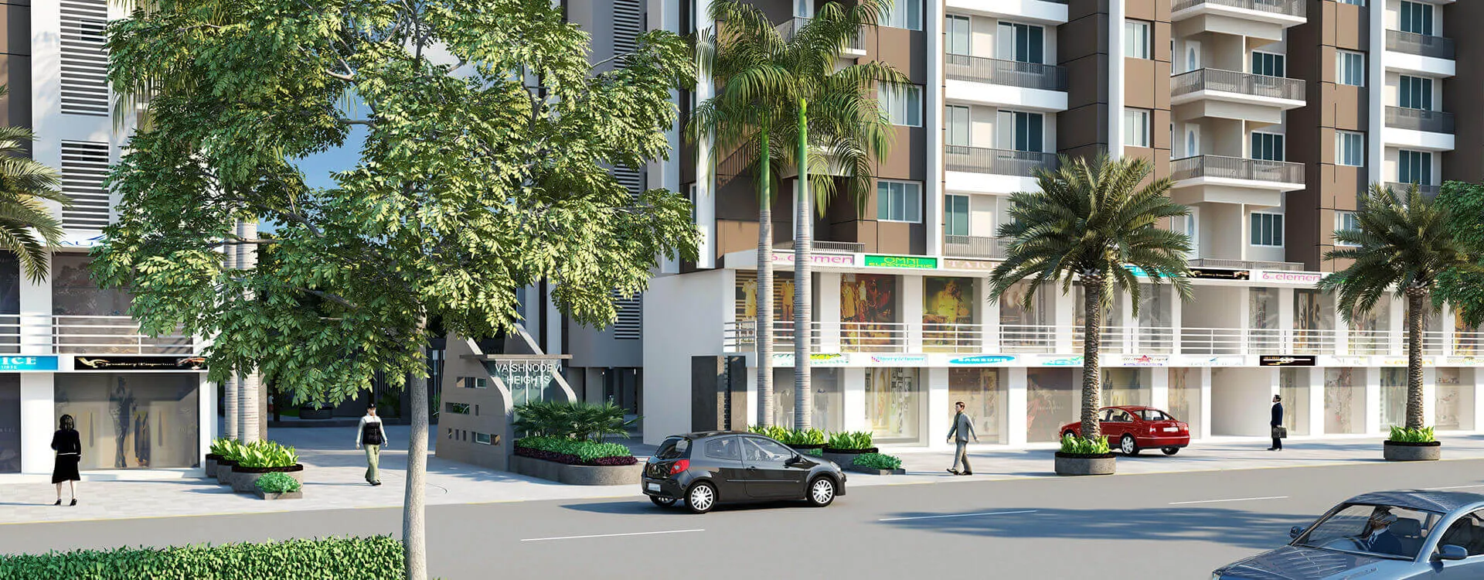
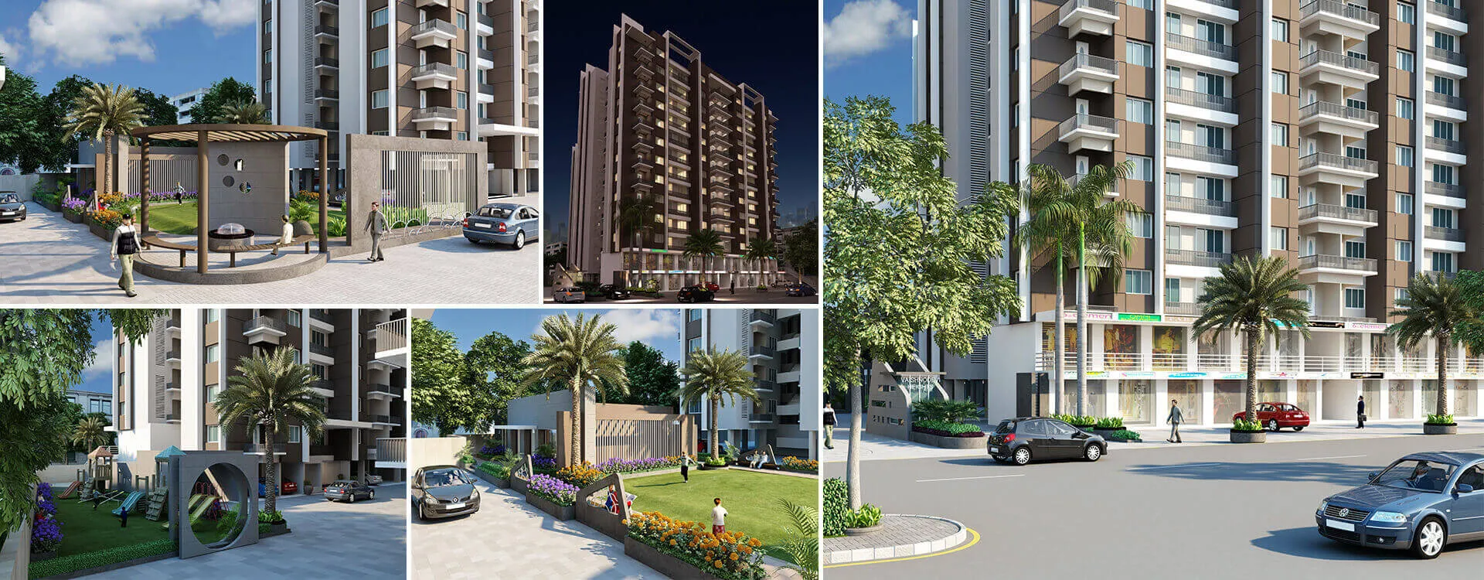
Vaishnodevi Heights

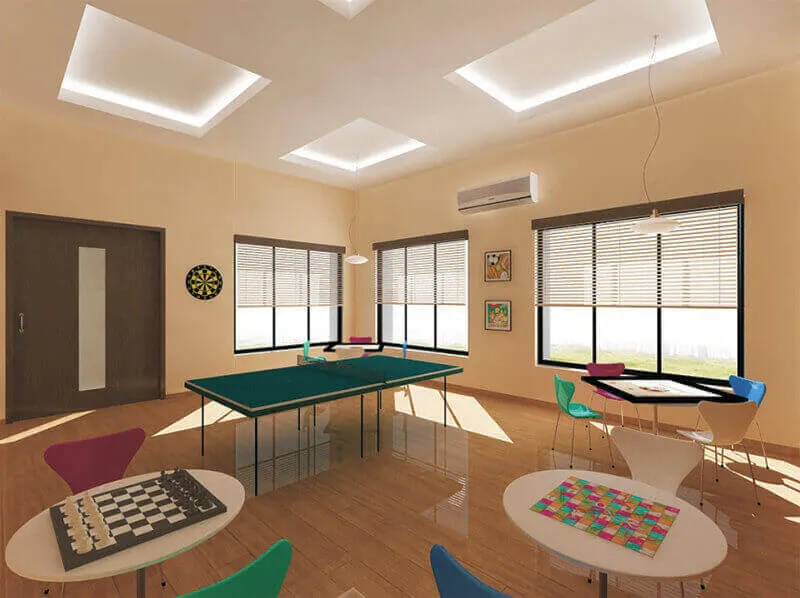
Table Tennis
Chess
Carrom
Jogging Track
Steam Bath
Gym
Indoor Swimming Pool
Skating Rink
Children Park
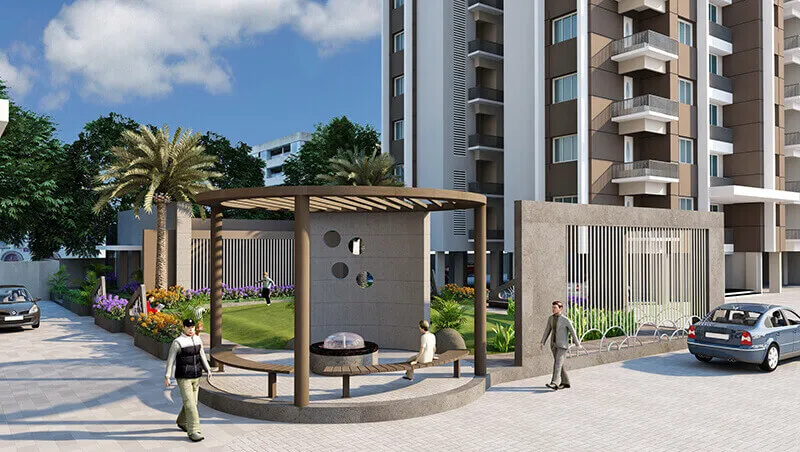
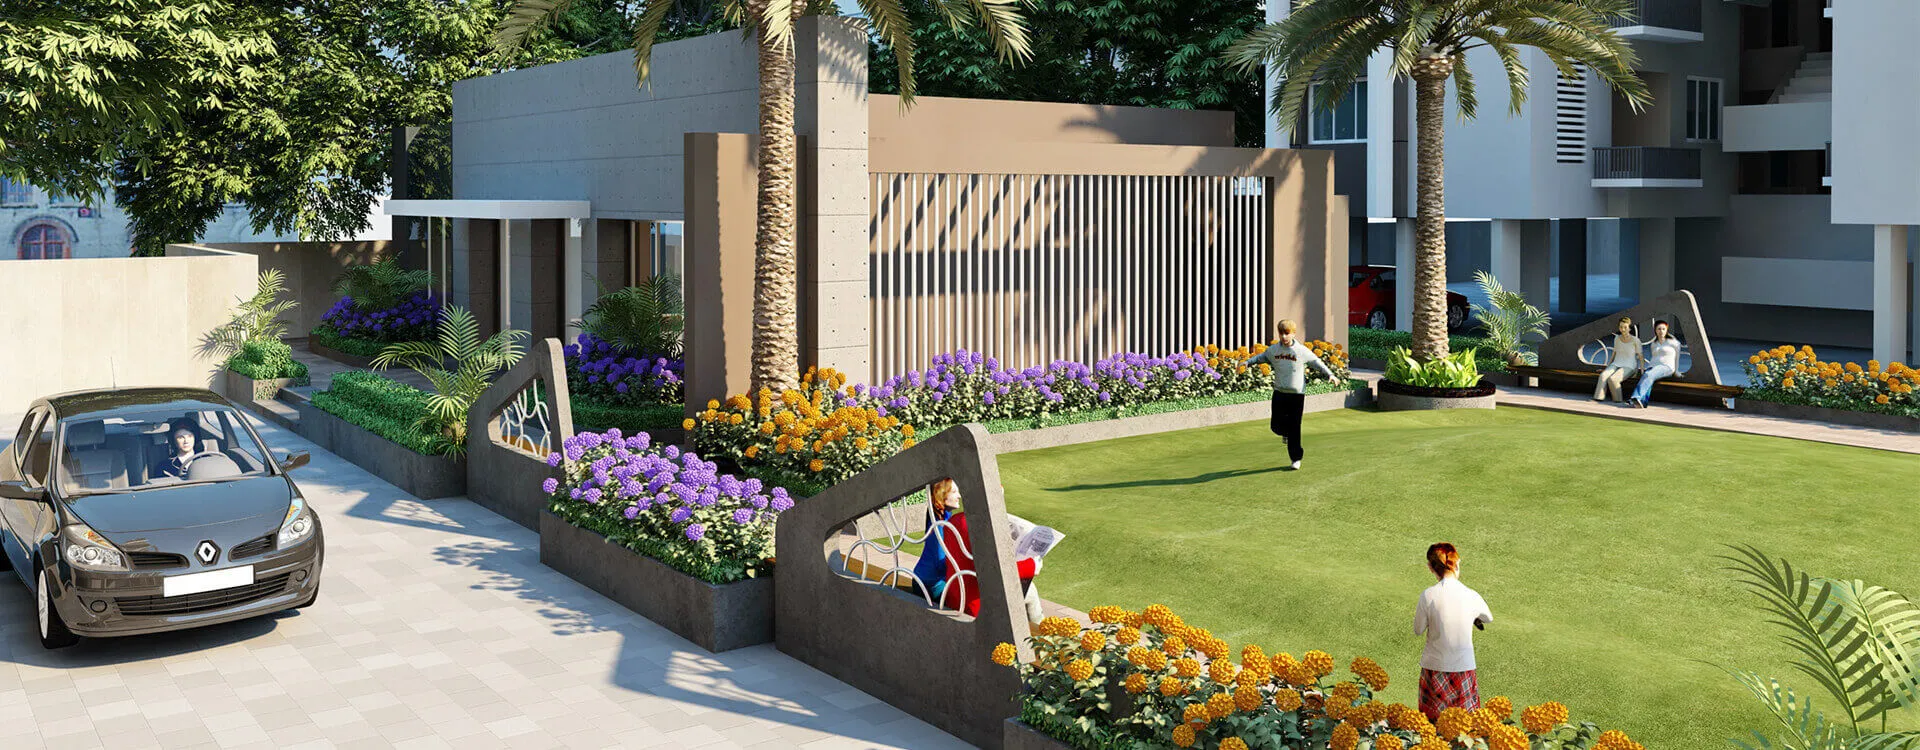
Gazebo Seating
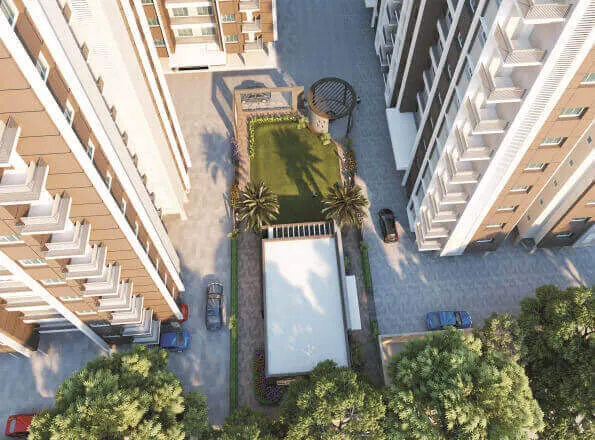
Well Designed Landscaping
Intercom Facility
Earthquake resistant structure design
Entrance gate security cabin with security staff 24 hours/365 days
Compound wall fitted with attractive luminaries
Elegant garden with separate Children Play Area
Club House having facilities for indoor games
Elegant and spacious entrance foyer
RCC internal roads with adequate street lights
Purified RO water system will be provided in each flat
Municipal water supply 24 hours & borewell water supply
Underground & O.H water tank with adequate storage capacity
Clear title and loan documents available on request
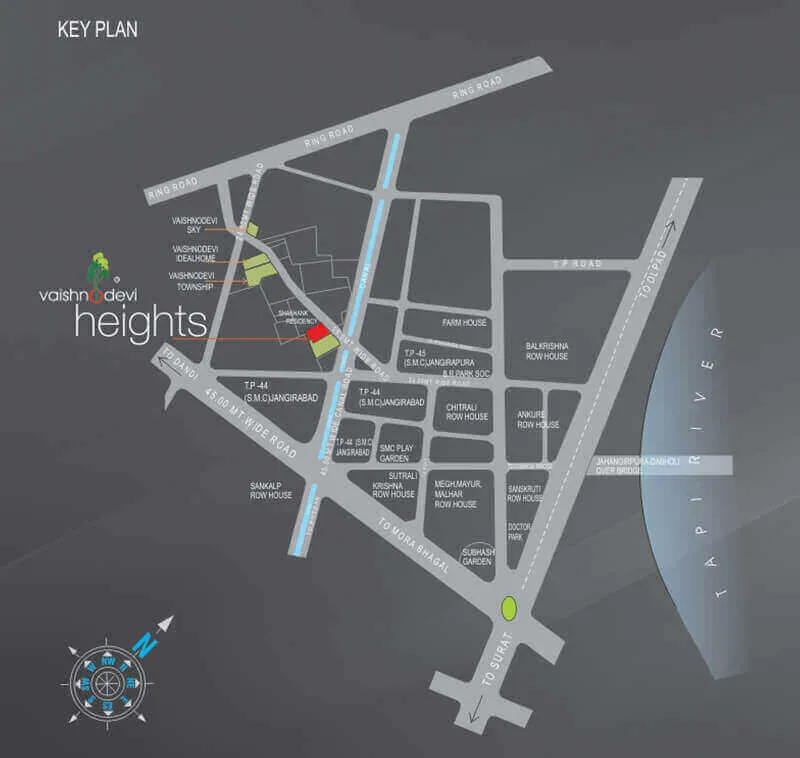
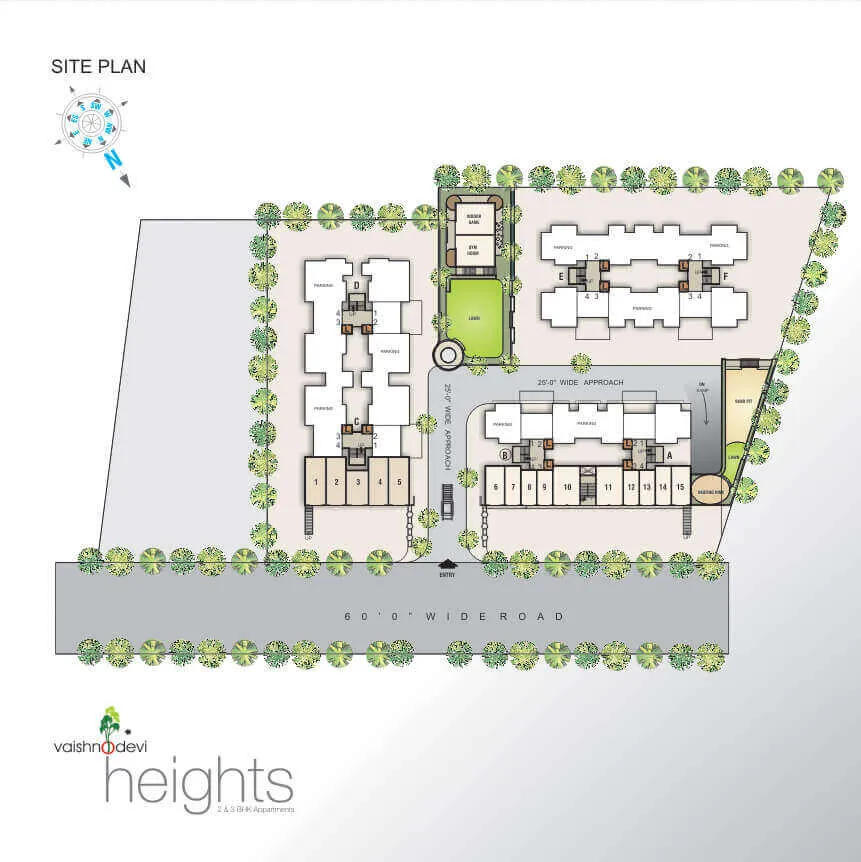
vaishnodevi-heights-master-site-plan
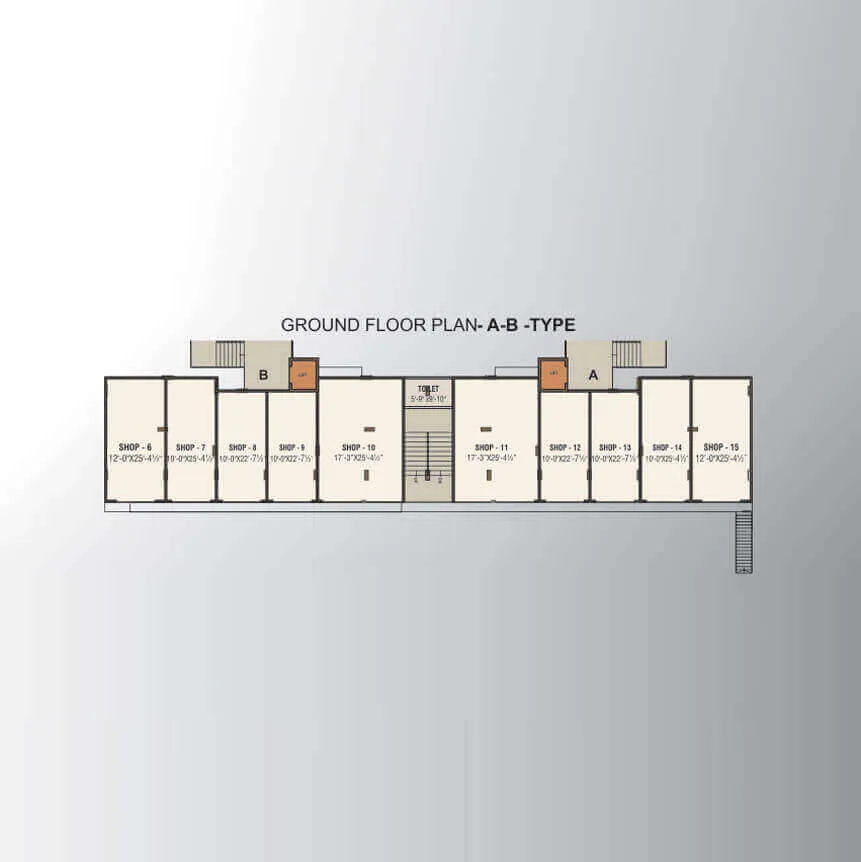
vaishnodevi-heights-ground-floor-plan-type-a-b
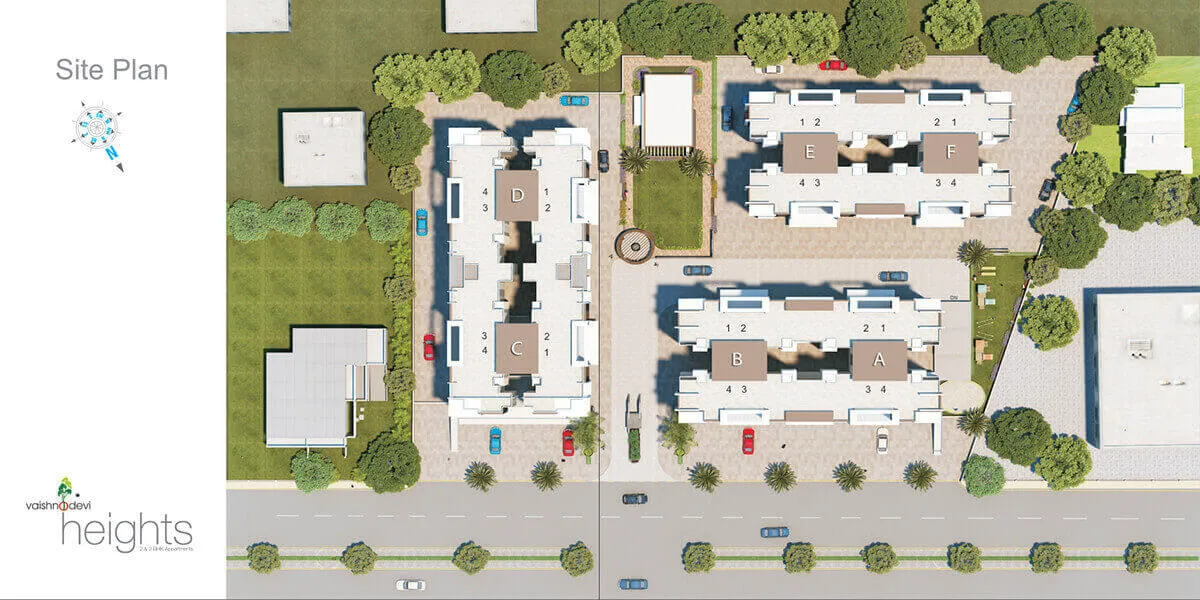
vaishnodevi-heights-site-plan
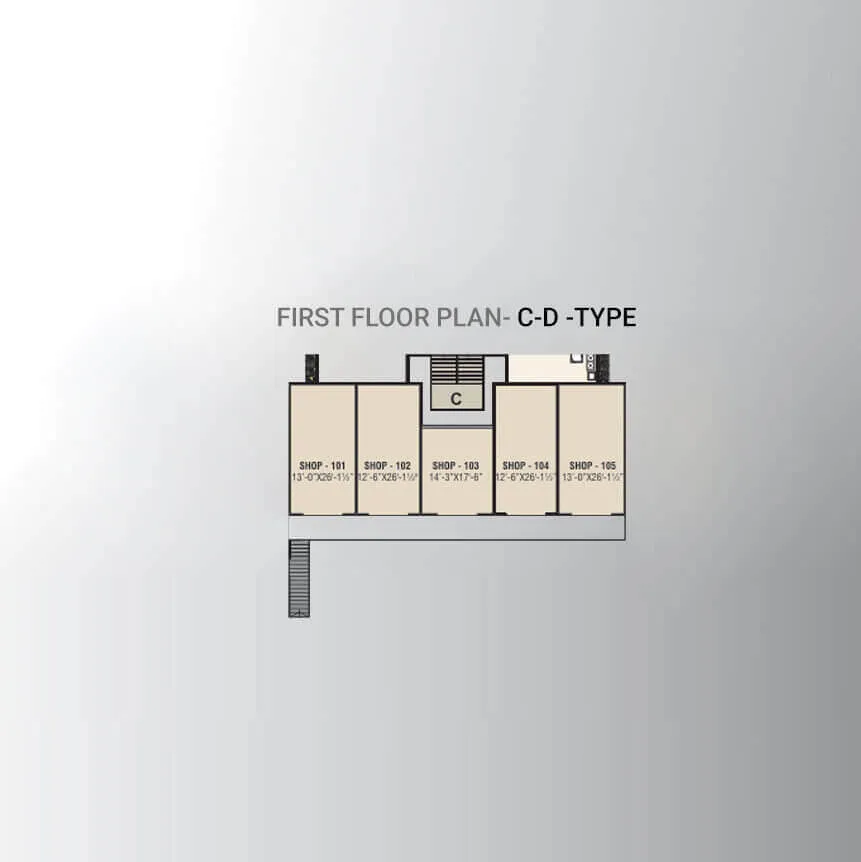
vaishnodevi-heights-first-floor-plan-type-c-d
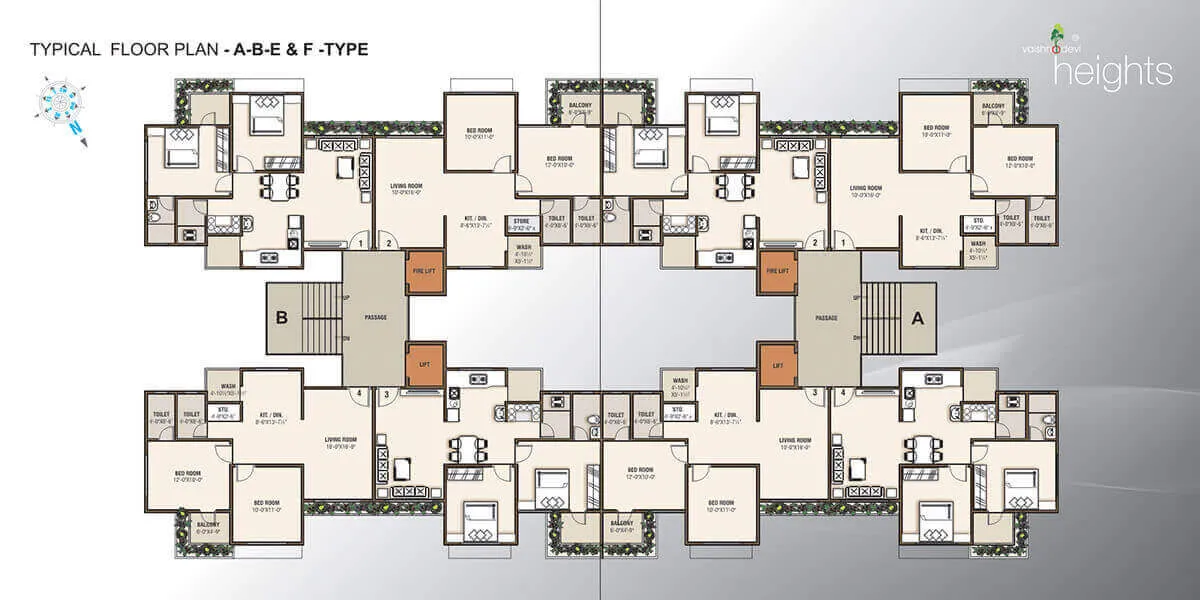
vaishnodevi-heights-typical-floor-plan-type-a-b-e-f
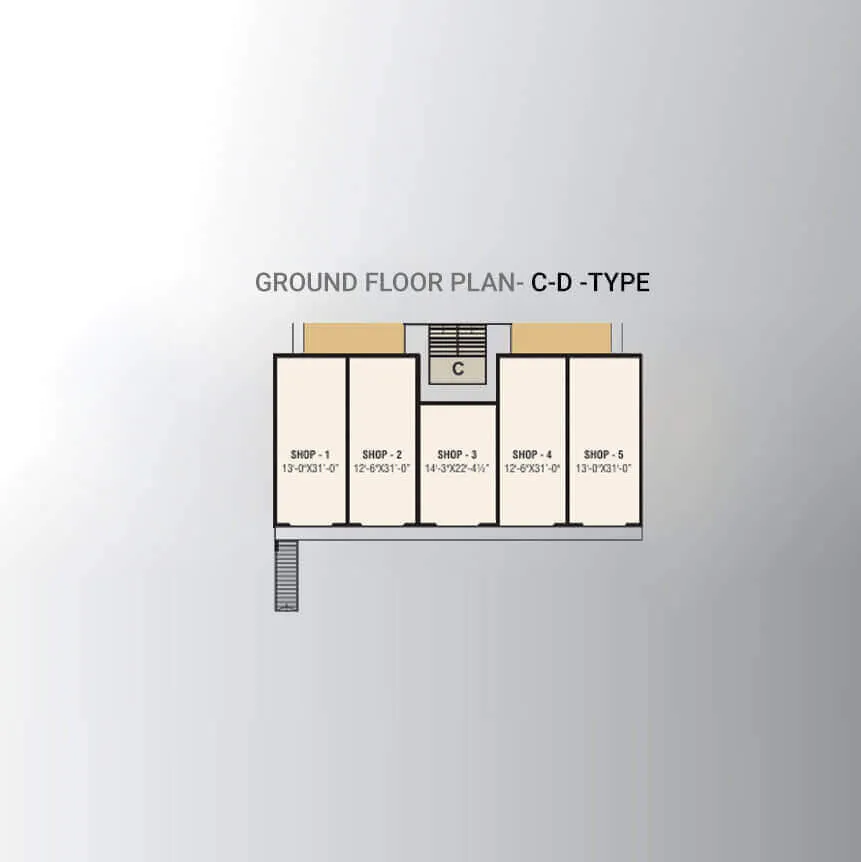
vaishnodevi-heights-ground-floor-plan-type-c-d
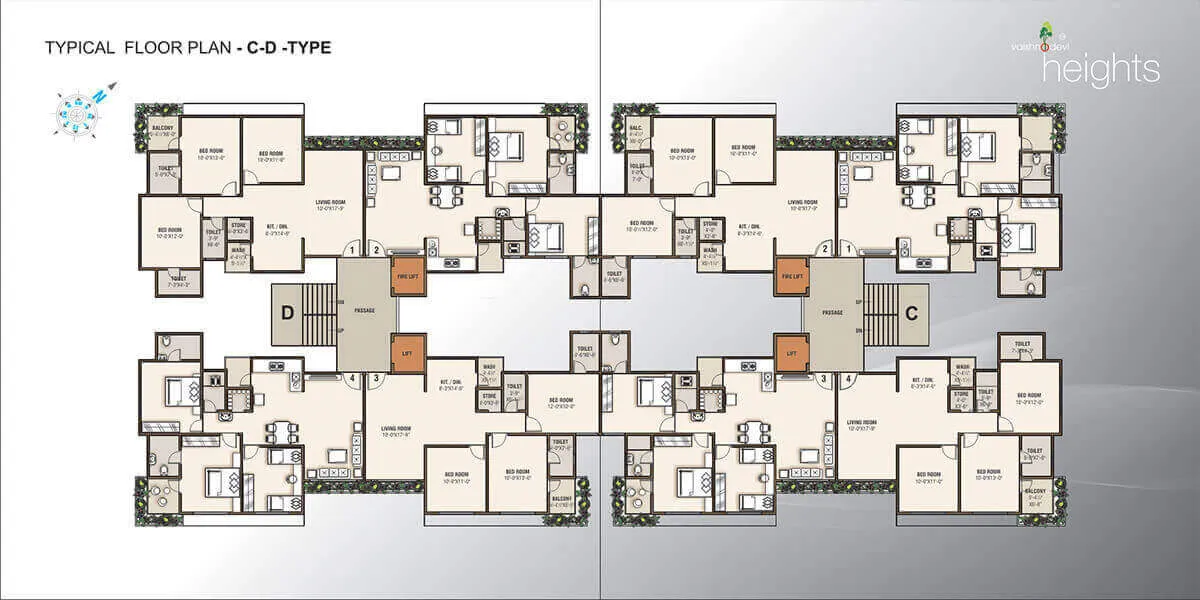
vaishnodevi-heights-typical-floor-plan-type-c-d
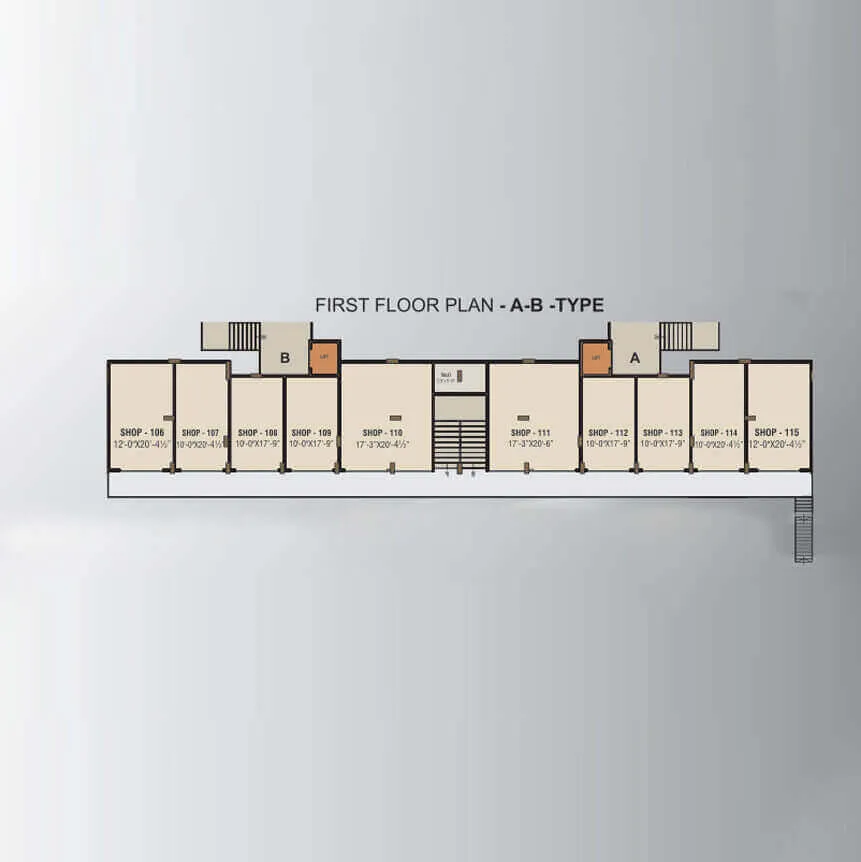
vaishnodevi-heights-first-floor-plan-type-a-b